Industrial Buildings
Steel framed warehouses, workshops and trade units built to the highest standard.
Built around the way you operate
From a single-bay workshop to a terrace of trade units, every industrial building is designed around your door positions, eaves height, floor loading and future expansion — then manufactured, delivered and erected by our own team.
Warehouses & Distribution
Clear span steel frames give you uninterrupted floor space for racking, forklift movement and loading. We design around your door positions, eaves height and future expansion.
From insulated composite cladding to dock levellers and canopies, we specify the building for the way your operation runs day to day.
Workshops & Production Units
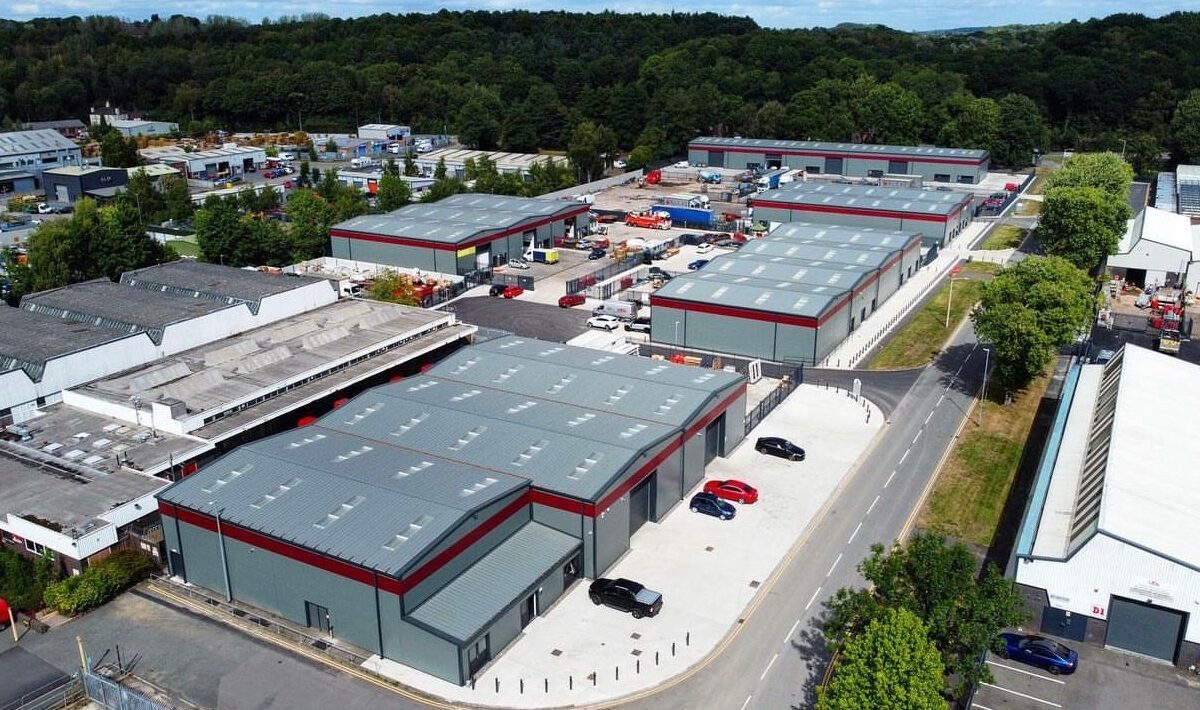
From single-bay workshops to full production facilities with offices, mezzanines and welfare areas, we handle the frame, cladding, foundations and groundworks.
Crane beams, heavy-duty floor slabs and three-phase service routes are designed in from the outset, not bolted on afterwards.
Storage & Trade Counter Units
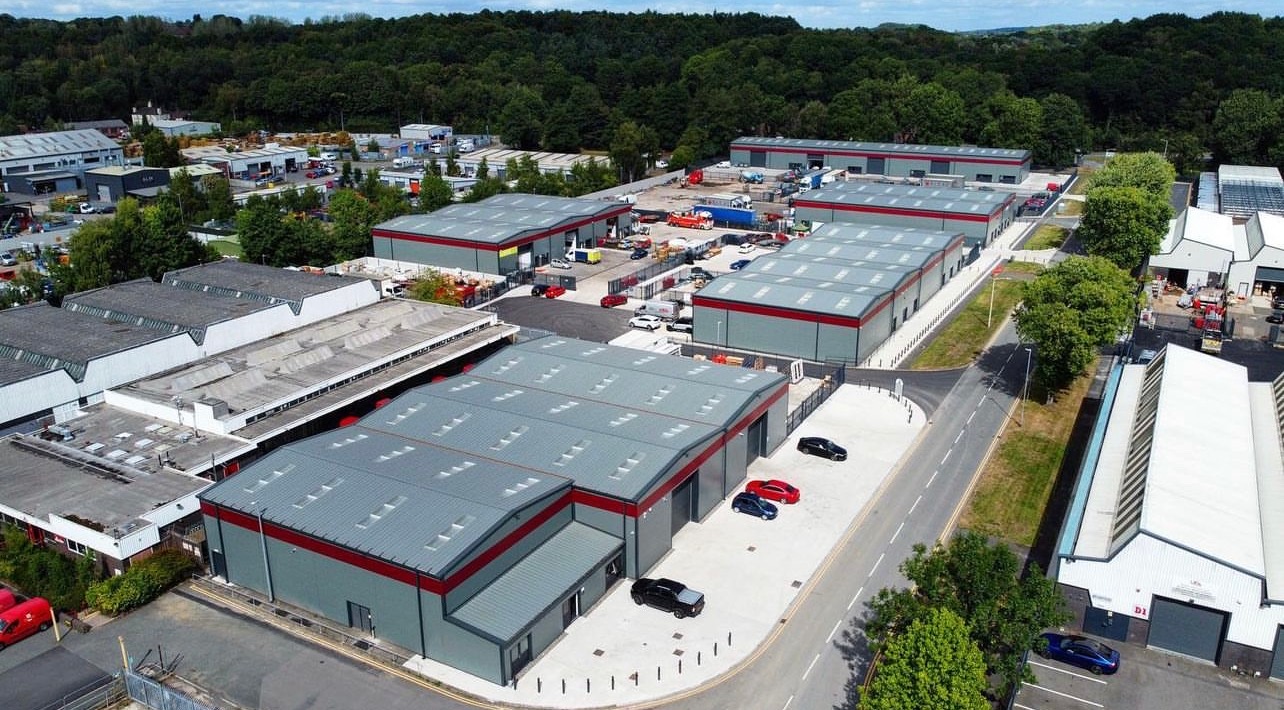
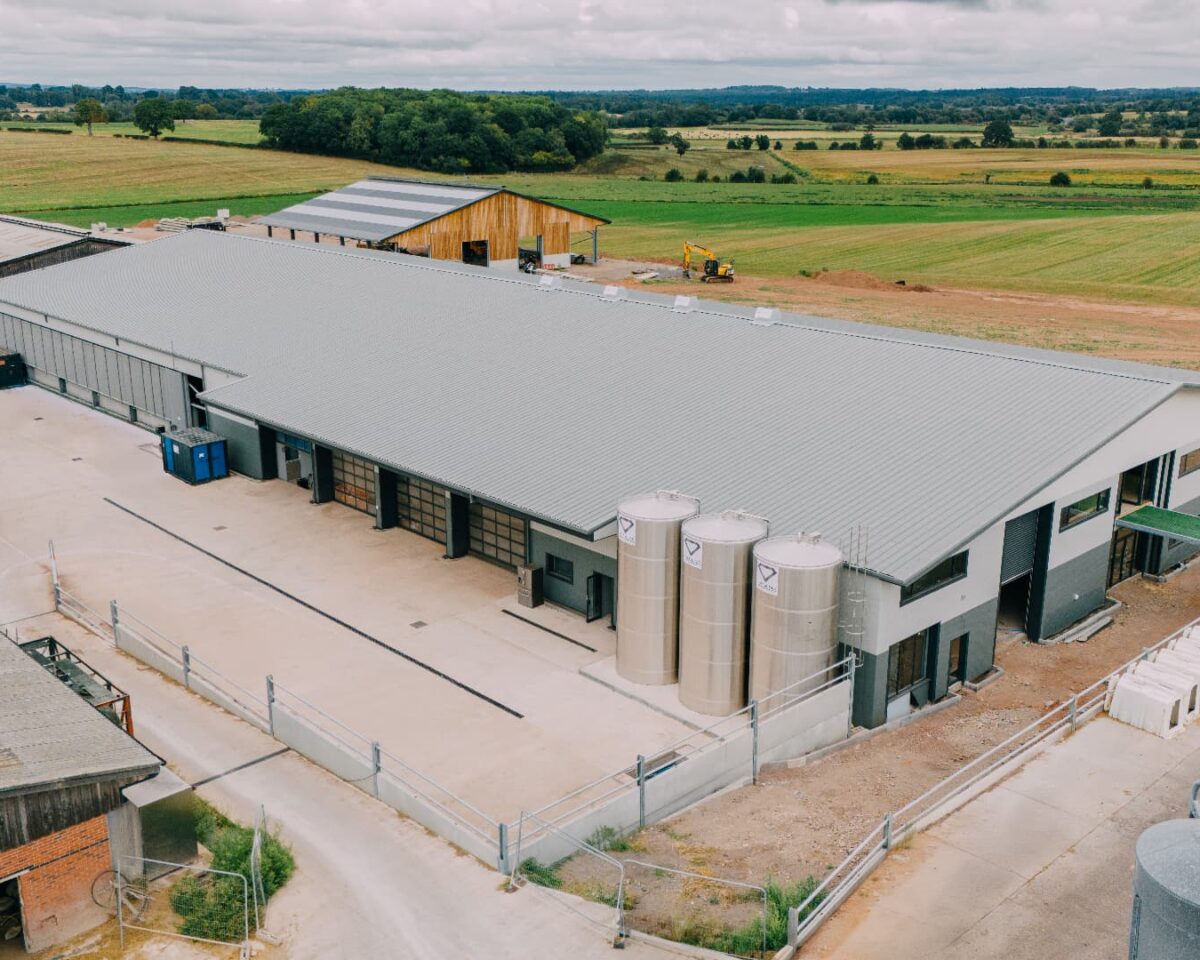
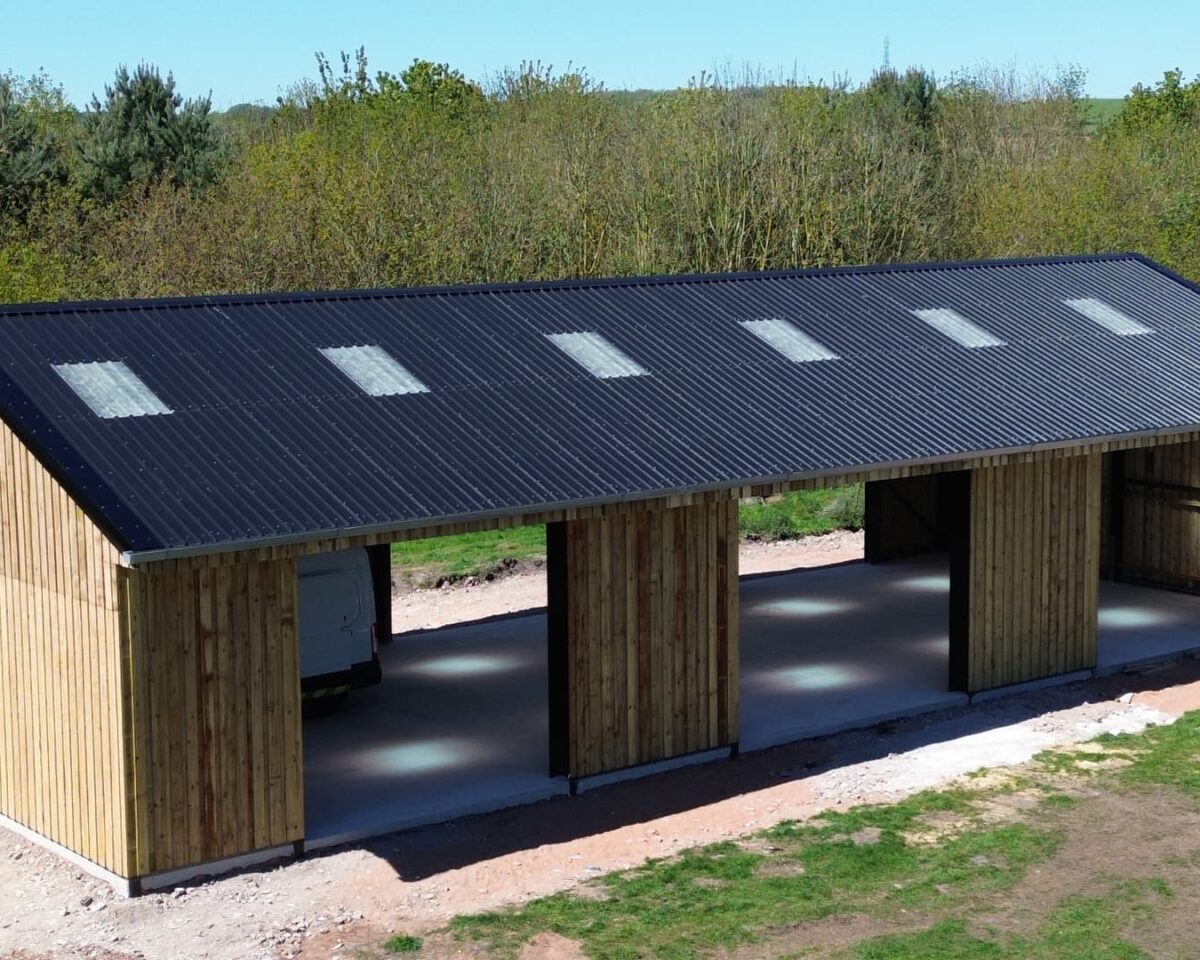
Terraces of steel framed units built for letting, with roller shutters, personnel doors, hard standing and parking laid out to suit the site.
We can phase the build so early units are let while later phases complete — keeping cash flow and the programme working together.
Price up your industrial building
Send us your requirements and we will return a detailed quotation within 24 hours.